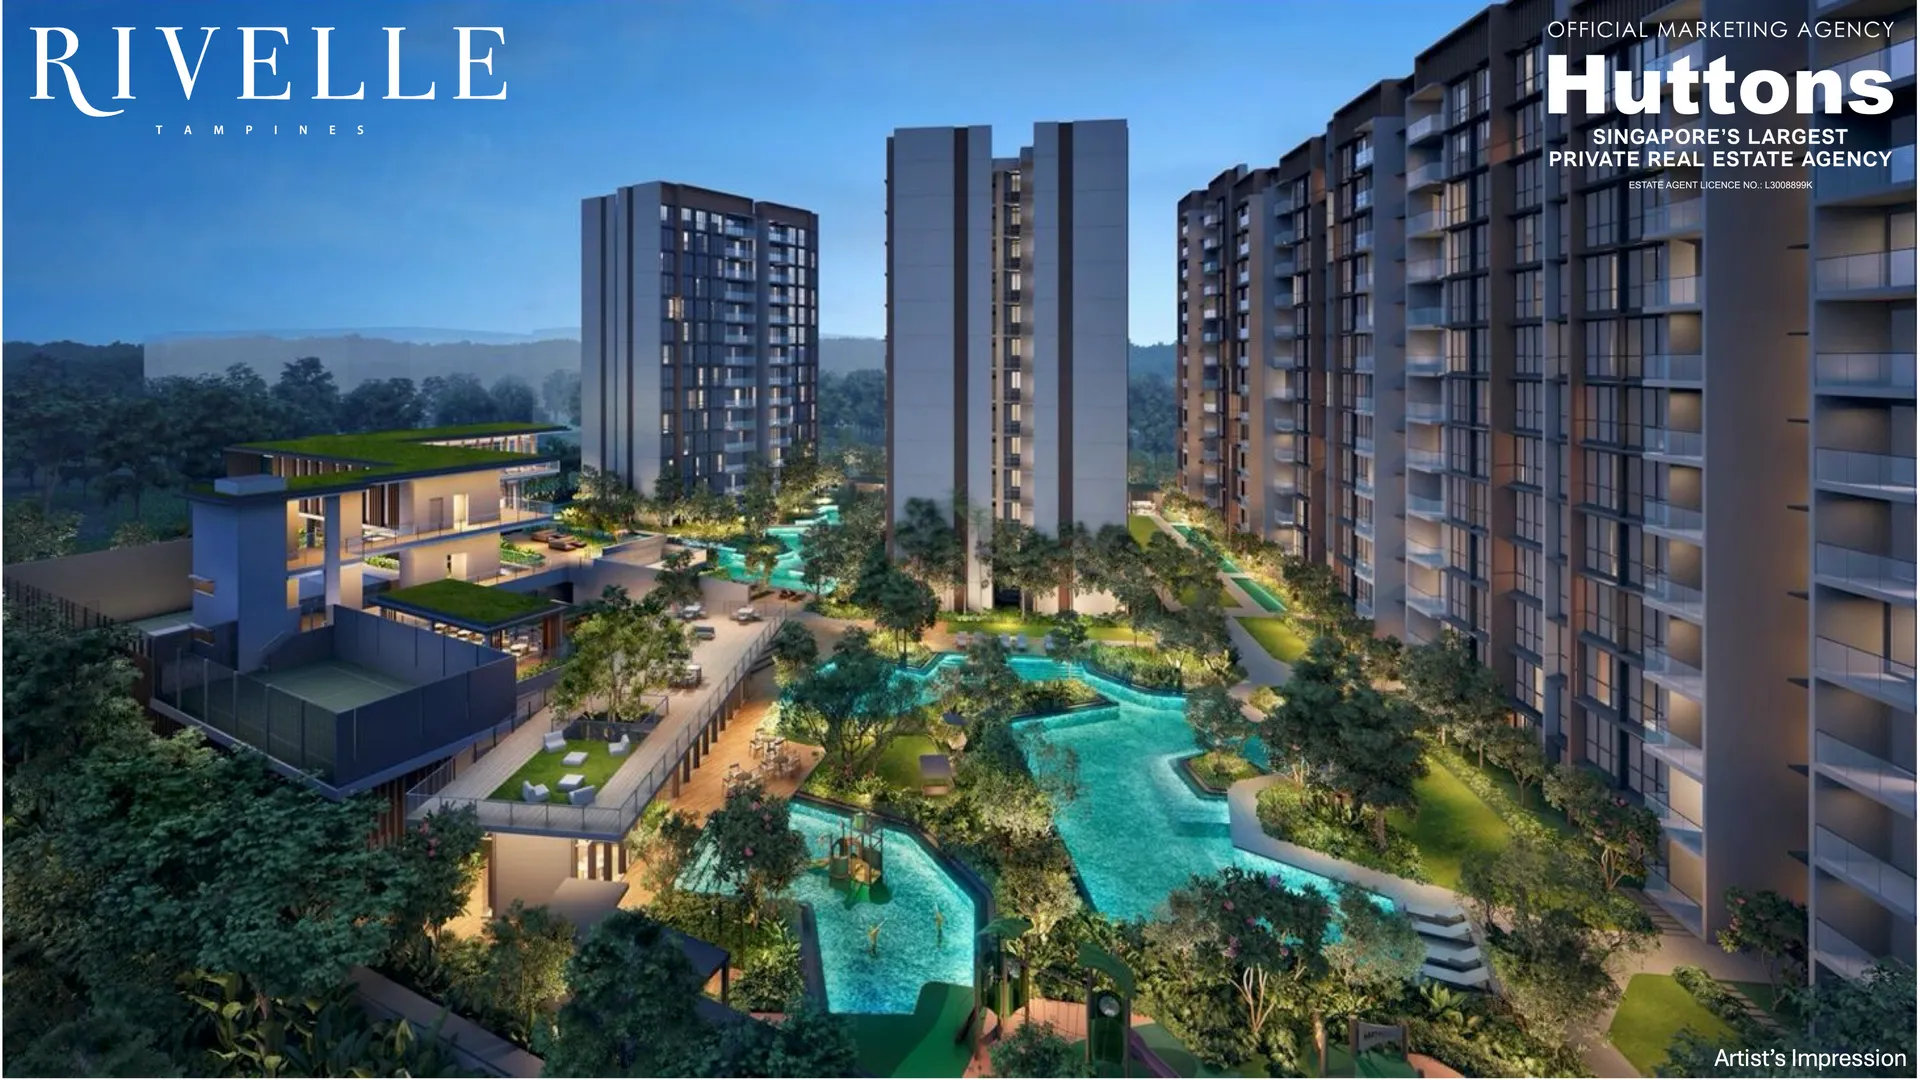
Rivelle Tampines EC
By Sim Lian Group
Rivelle Tampines EC by Sim Lian Group offers 572 units in Tampines Street 95 with limited units remaining. Potential bounce units are tracked weekly.
Direct Developer Access · Early Bird Incentives
From From $1,395,000
Register for VVIP preview, pricing & floor plans
Be the First to Know
VVIP preview registrants get priority access before the official launch. Join 500+ buyers who have already secured their spot for the Rivelle Tampines EC preview.
Likely Available Bounced Units — Priority Waitlist
Units returned to the developer due to loan rejections or MSR calculations become available on a first-come, first-served basis. Register your interest to be immediately alerted before public release.
#02-18
Available#11-25
Available#11-29
Available#04-01
Available#02-09
Available#08-09
Available#13-09
Available#02-10
Available#06-16
Available#07-24
Available#10-24
Available#11-03
Available#02-07
Available#10-07
Available#06-19
Available#08-22
Available#02-30
Available#13-30
Available#04-43
Available#08-04
Available#04-21
Available#07-14
Available#01-23
Available#02-34
Available#07-34
Available#10-34
Available#08-36
Available#01-44
Available#04-44
Available#08-12
Available#09-12
Available#10-42
AvailableDirect developer notification. No obligation. Get verified availability within 2 hours.
A Once-in-a-Generation Opportunity
Rivelle Tampines EC offers subsidized luxury living, full condominium facilities, and strong capital appreciation potential under Singapore's proven Executive Condominium framework.
Prime Location & Transit
Tampines West MRT with convenient access to expressways, daily amenities, and shopping malls.
Strong Investment & ROI
Subsidized developer pricing with significant safety buffer against neighbouring private condominiums.
5-Year MOP Advantage
On land tendered before 8 May 2026, so it keeps the 5-year MOP and DPS eligibility, providing flexible capital turnaround and financing peace of mind.
Rivelle Tampines EC at a Glance
Project Details
Why Register Now?
Priority Balloting
VVIP registrants get first pick before public launch
Early-Bird Pricing Advantage
Secure units at launch prices before demand drives PSF up
EC Policy Framework
5-year MOP & DPS eligibility (land tendered before 8 May 2026)
Limited Supply
572 units for thousands of eligible upgraders in D18
Priority Waitlist: Register your interest to receive official tender outcomes, developer bid announcements, floor plans, and showflat updates as soon as they are released.
Official Documents
Developer materials for Rivelle Tampines EC. Documents not yet released are available on request.
Key Milestones for Rivelle Tampines EC
Everything Within Reach
Rivelle Tampines EC is strategically positioned for maximum convenience — MRT, schools, shopping, and nature all within minutes.
- Tampines West MRT
- Bus services available
- Major expressway access
- Primary schools nearby
- Secondary schools nearby
- Preschools within 1km
- Shopping malls nearby
- Supermarkets
- Food centres
- Parks nearby
- Sports facilities
- Community clubs
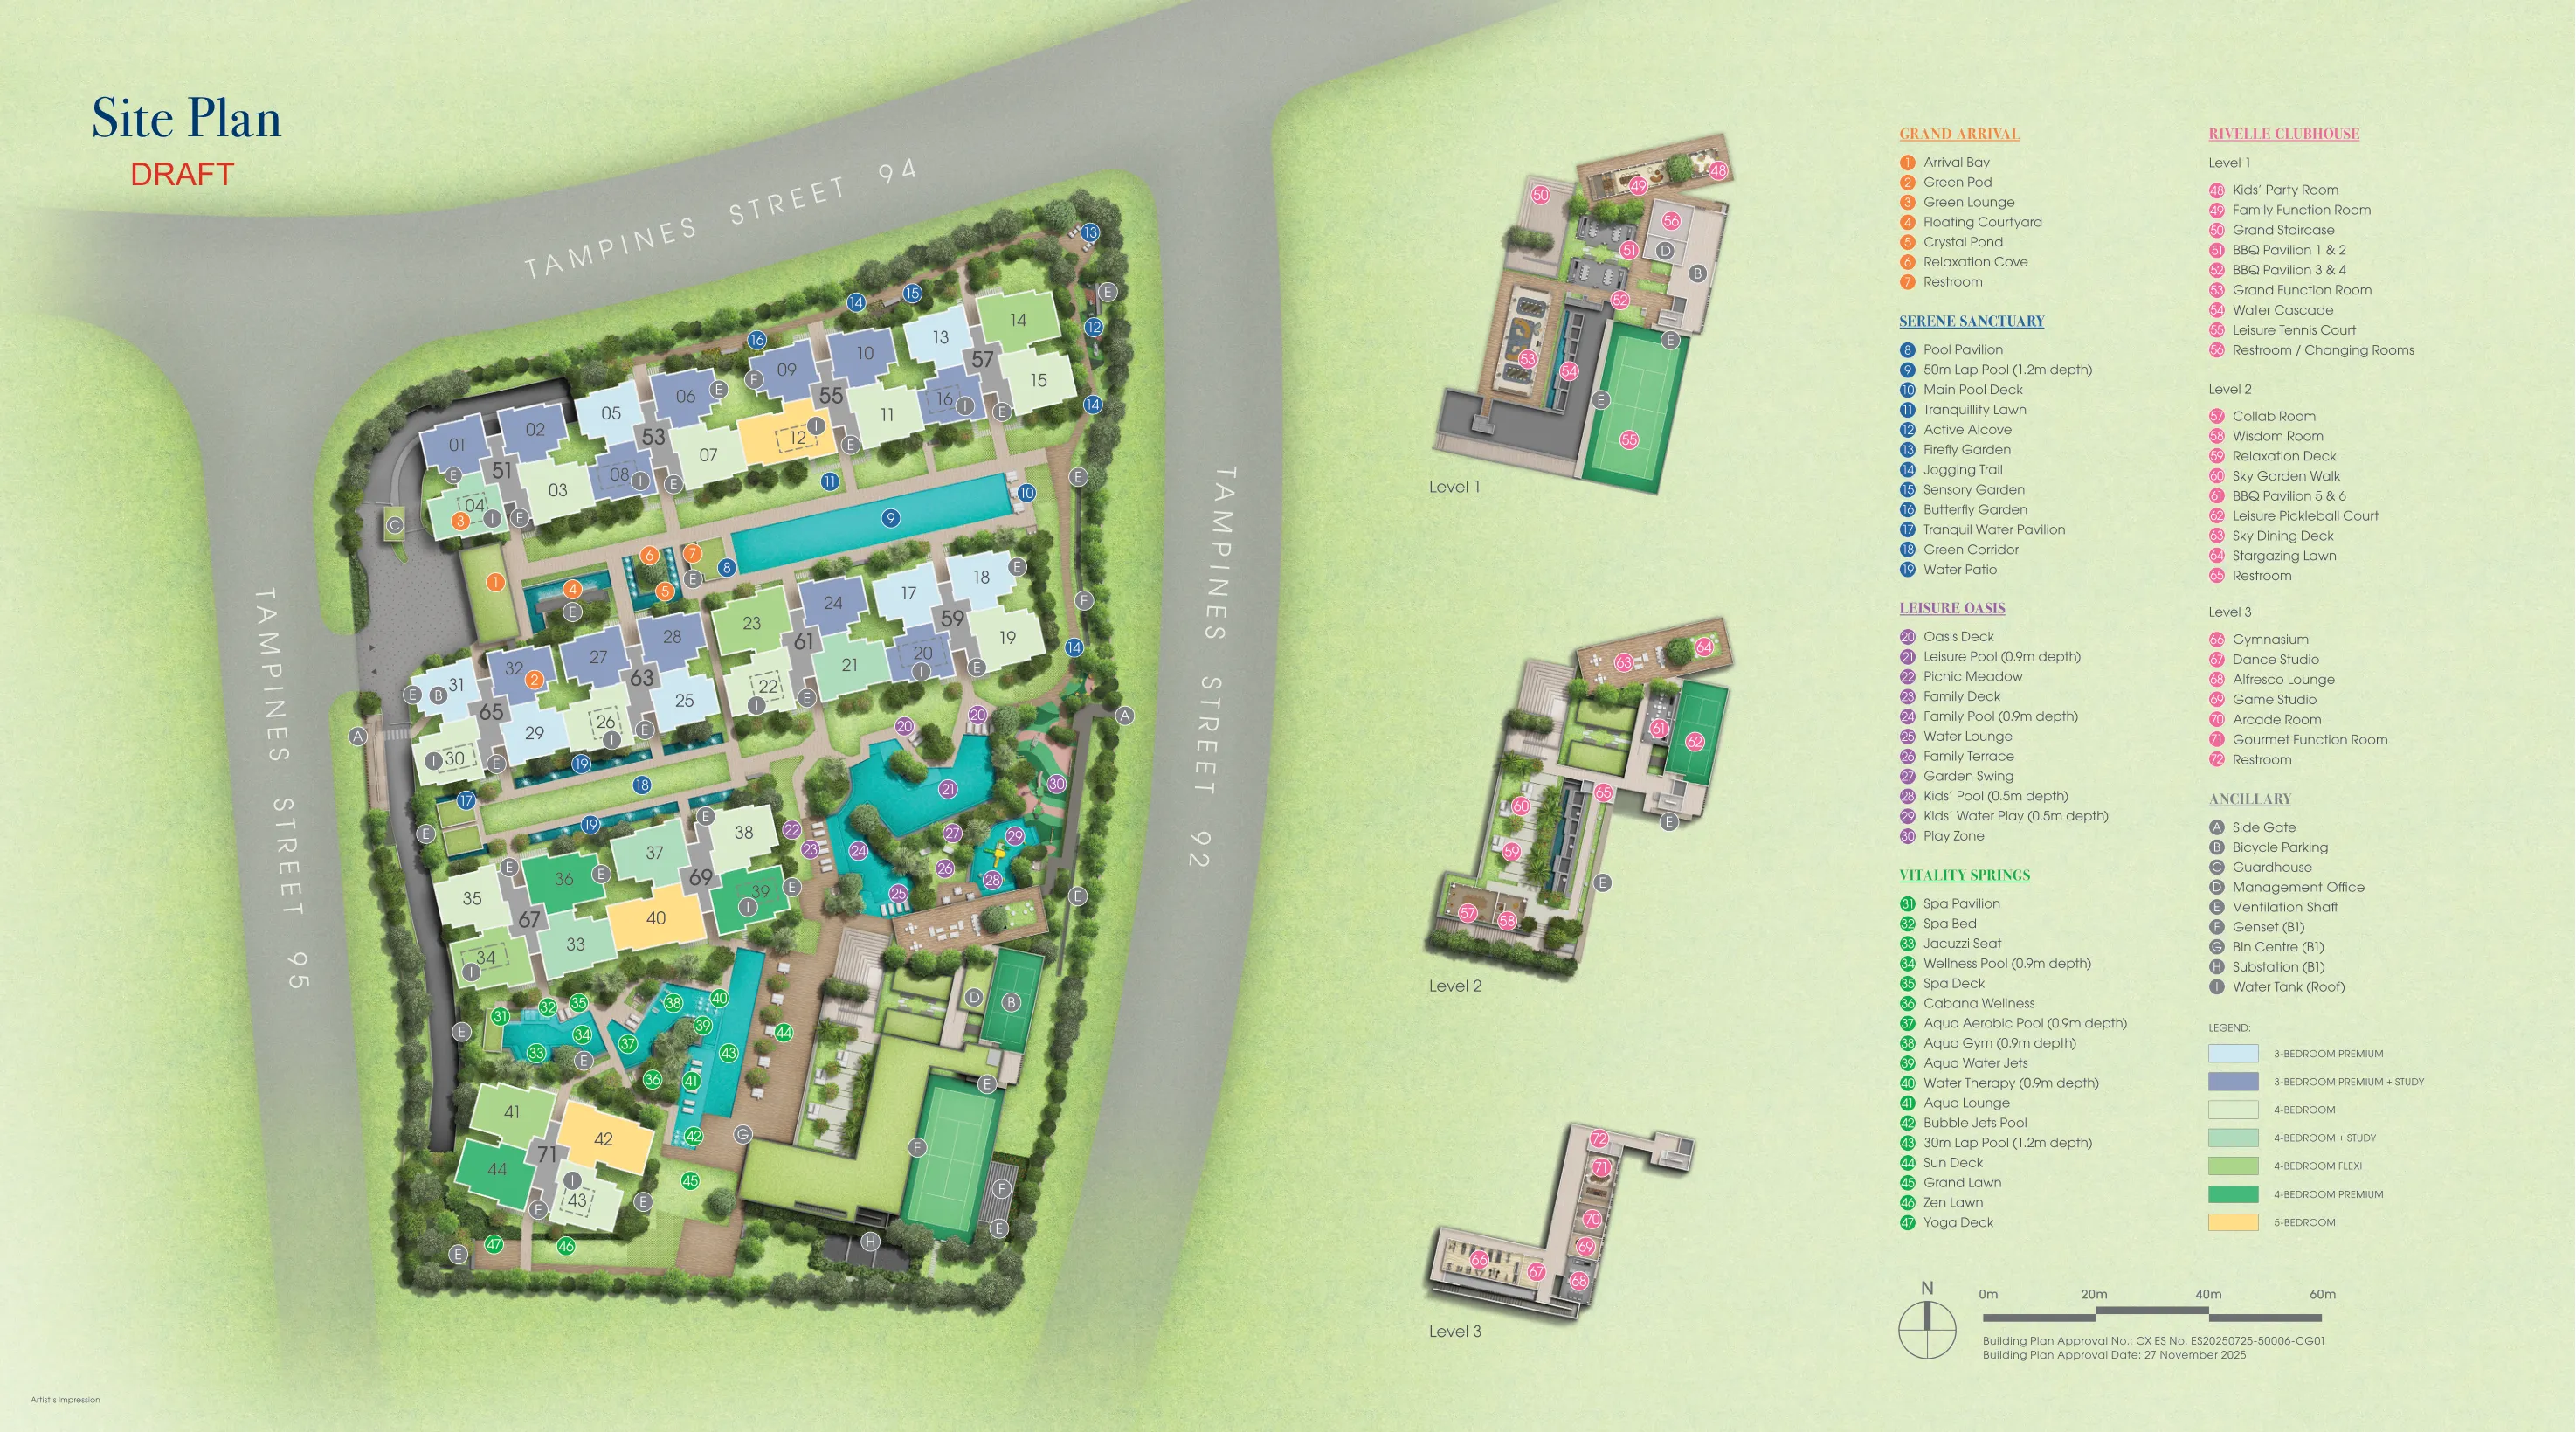
Rivelle Tampines EC Floor Plans & Site Plans
Rivelle Tampines EC Project Specifications
The Rivelle Tampines EC project specifications detail a premium 572-unit development by Sim Lian Group along Tampines Street 95 in District 18. This 99-year leasehold executive condominium features eleven 15-storey blocks arranged in a north-south orientation, offering residents efficient layouts, resort-style facilities, and excellent connectivity via the Downtown Line and upcoming Cross Island Line. Below is the complete Rivelle EC specification table covering project details, unit types, facilities, timeline, and location advantages.
Project Information
| Specification | Details |
|---|---|
| Project Name | Rivelle Tampines EC |
| Developer | Sim Lian Group |
| Address | Tampines Street 95, Singapore |
| District | District 18 (D18) |
| Tenure | 99-Year Leasehold |
| Total Units | 572 Residential Units |
| Site Area | 22,488.9 sqm / 242,068 sqft |
| Land Rate | S$768 psf ppr |
| No. of Blocks | 11 Blocks of 15-Storey Towers |
| Blocks | 51, 53, 55, 57, 59, 61, 63, 65, 67, 69, 71 |
Unit Types & Pricing
| Unit Type | Size | Est. Price |
|---|---|---|
| 3-Bedroom Premium (C1P) | 883 sqft / 82 sqm | From ~S$1.40M |
| 3-Bedroom Premium + Study (C2S) | 926 sqft / 86 sqm | From ~S$1.46M |
| 4-Bedroom Premium (D1/D1a) | 1,044 sqft / 97 sqm | From ~S$1.65M |
| 4-Bedroom + Study (D2S) | 1,109 sqft / 103 sqm | From ~S$1.75M |
| 4-Bedroom Flexi (D3F) | 1,184 sqft / 110 sqm | From ~S$1.87M |
| 4-Bedroom Premium (D4P) | 1,184 sqft / 110 sqm | From ~S$1.87M |
| 5-Bedroom (E1) | 1,378 sqft / 128 sqm | From ~S$2.18M |
| Est. PSF Range | — | From S$1,580 psf |
Facilities & Amenities
| Category | Facilities |
|---|---|
| Swimming Pools | 50m Lap Pool, Leisure Pool, Children's Pool |
| Fitness | Fully-Equipped Gymnasium, Outdoor Fitness Stations |
| Social | Clubhouse, Function Rooms, BBQ Pavilions, Party Deck |
| Landscaping | Themed Gardens, Jogging Paths, Relaxation Lawns |
| Children | Playground, Wading Pool |
| Wellness | Hydrotherapy Pool, Spa Alcove |
Timeline & HDB Regulations
| Milestone | Date / Detail |
|---|---|
| Temporary Occupation Permit (TOP) | 2029 (Expected) |
| 5-Year MOP Completion | 2034 (Resale to SC/PR allowed) |
| Full Privatisation (10-Year) | 2039 (Sale to foreigners allowed) |
| MOP Framework | Pre-May 2026 EC rules — 5-Year MOP & 10-Year Privatisation |
| Payment Scheme | Normal Progressive (NPS) + Deferred Payment (DPS) Eligible |
Connectivity & Transport
| Transport Mode | Details |
|---|---|
| Nearest MRT | Tampines West MRT (Downtown Line DT31) — ~5 min walk |
| Upcoming MRT | Tampines North MRT (Cross Island Line CRL) — Walking Distance |
| CBD Commute | Direct DTL to Bugis, Chinatown, CBD |
| Expressways | PIE, TPE within 5-10 min drive |
Nearby Amenities & Schools
| Category | Nearby Options |
|---|---|
| Shopping Malls | Tampines Mall, Century Square, Tampines 1, Our Tampines Hub, White Sands |
| Schools (Within 1km) | St. Hilda's Primary, Poi Ching School, Junyuan Primary |
| Secondary Schools | St. Hilda's Secondary, Junyuan Secondary, Tampines Secondary |
| Nature & Recreation | Bedok Reservoir, Tampines Eco Green, Sun Plaza Park |
| Healthcare | Changi General Hospital, Tampines Polyclinic |
About Rivelle Tampines EC: Location, Amenities, Schools & Surrounding Property Prices
Rivelle Tampines represents the pinnacle of modern Executive Condominium (EC) living in Tampines Street 95, District 18. Developed by Sim Lian Group, this highly anticipated new launch EC features 572 meticulously crafted residential units, offering home buyers a perfect balance of urban convenience and resort-inspired tranquility in a mature regional center.
For buyers seeking high-demand opportunities, registering for the Rivelle bounced Units waitlist is essential. Bounced units are returned to the developer when previous buyers face eligibility challenges or financing issues. These units are highly sought after since they are released back at competitive developer pricing. Registering your interest early with Jeffery Ng (CEA Reg No: R050136D) ensures you receive instant priority notifications the moment a bounced unit becomes available.
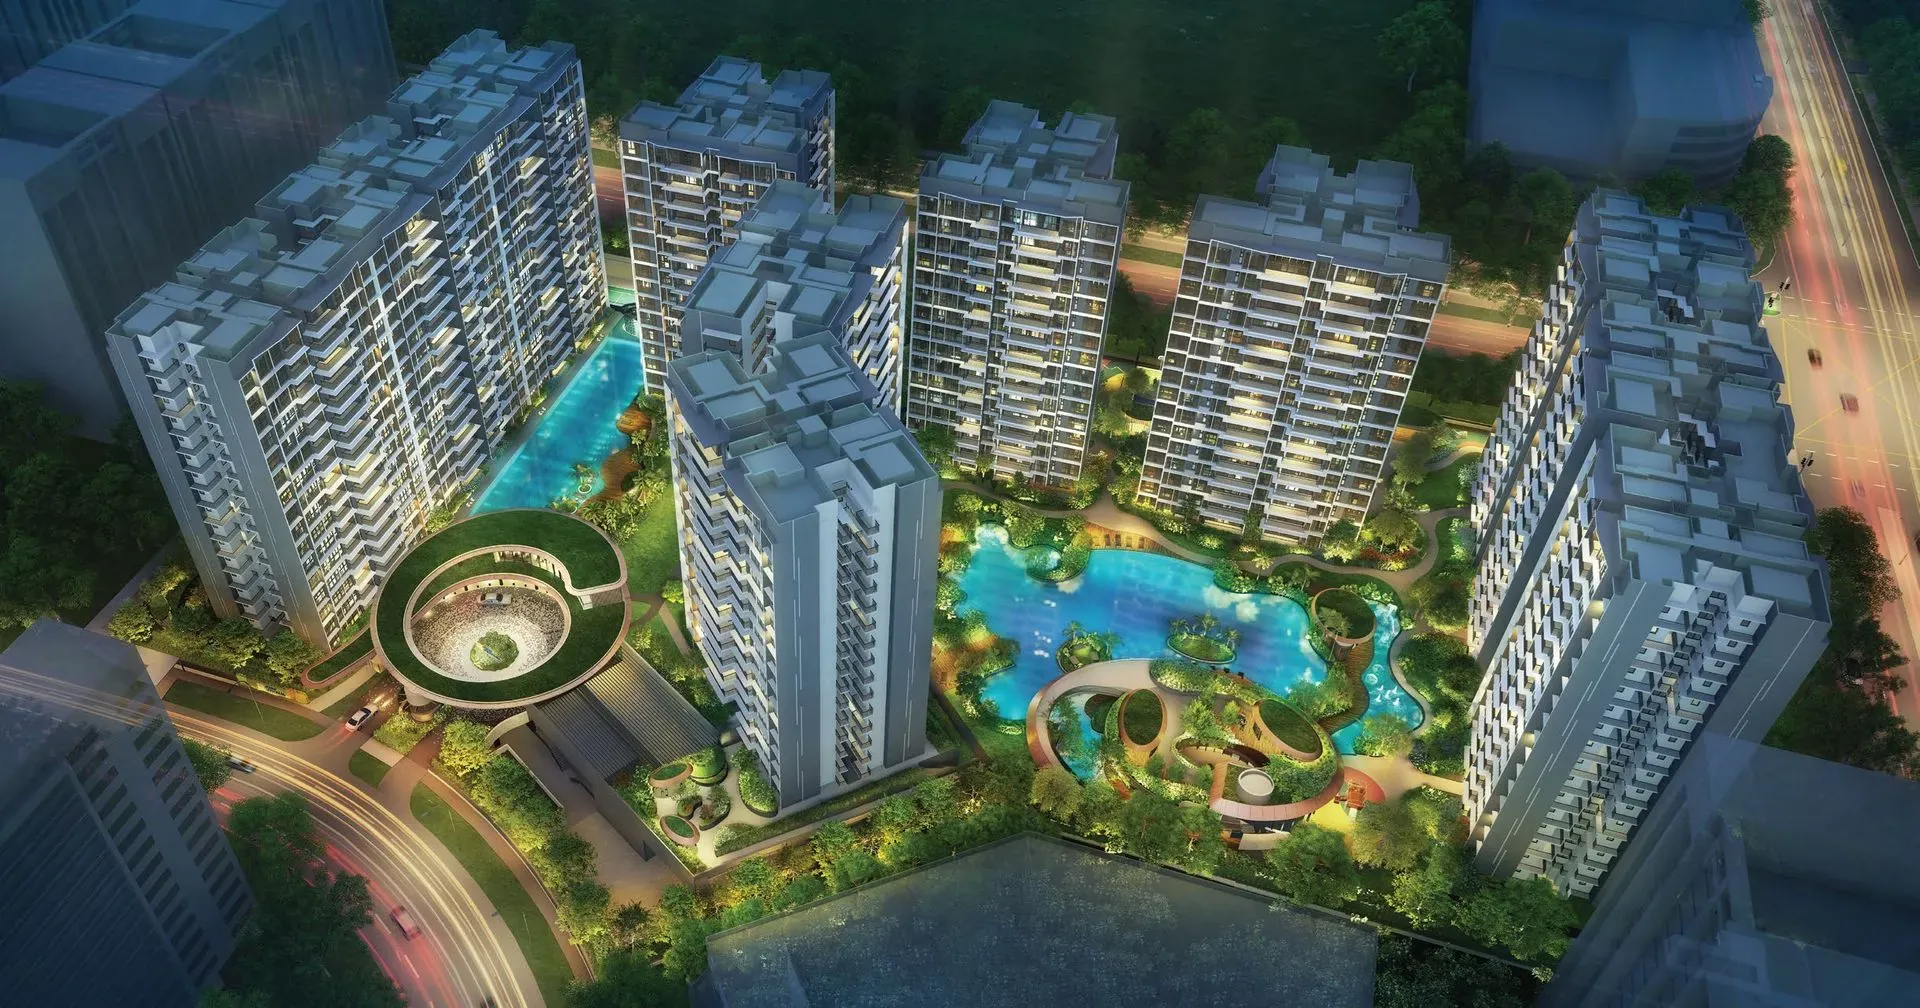
The Rivelle Site Plan showcases a thoughtfully designed residential enclave featuring eleven blocks of 15-storey towers (Blocks 51, 53, 55, 57, 59, 61, 63, 65, 67, 69, 71) arranged in a north-south orientation to minimize direct afternoon sun. The development boasts a luxurious array of facilities, including a 50m lap pool, a modern clubhouse, a state-of-the-art gymnasium, themed gardens, and BBQ pavilions, creating an ideal setting for family recreation and wellness.
A detailed review of the Rivelle Unit Distribution Chart reveals a balanced spread of 3-bedroom, 4-bedroom, and 5-bedroom layouts. 3-Bedroom units are predominantly located in Stacks 1, 2, 5, 6, 8, 9, 10, 11, 12, 13, 16, 17, 18, 20, 24, 27, 28, 29, 31, and 32, catering to young families. 4-Bedroom and 5-Bedroom layouts occupy premium stacks (such as Stacks 3, 4, 7, 14, 15, 19, 21, 22, 23, 25, 26, 30, 33, 34, 35, 36, 37, 38, 39, 40, 41, 42, 43, 44), offering scenic pool or landscaped views.
The Rivelle Floor Plans cater to diverse lifestyle needs, with sizes ranging from 883 sqft for the 3-Bedroom Premium (Type C1P) to 1,378 sqft for the luxurious 5-Bedroom (Type E1). Each layout features an efficient, column-free design, integrated household shelters (HS) for storage, spacious master bedrooms with walk-in wardrobe provisions, and flexible study options. Download the official PDF floor plans below to explore the detailed dimensions.
A comprehensive Rivelle EC review highlights the developer's attention to spatial optimization and architectural layout. The standard Rivelle EC floor plan features high ceiling clearances, a functional yard area, and natural ventilation throughout. In terms of affordability, the Rivelle EC price list starts from S$1,395,000, making it one of the most value-oriented developments in Tampines. Home buyers looking at Rivelle Tampines will appreciate Sim Lian's track record in building high-quality, family-centric properties that stand the test of time.
Before committing to a purchase, prospective buyers should review the foundational eligibility criteria and refer to the latest CPF housing grants table to verify their financing eligibility.
Want the full project brochure & pricing analysis?
Receive the latest tender updates, floor plans, and financial cash-flow simulations from Jeffery Ng.
Why Buyers Choose Rivelle Tampines EC
EC vs Resale Condo: Which Is Right for You?
Understanding the key differences helps you make the right decision for your family and financial goals.
Executive Condominium (EC)
- CPF Housing Grant up to S$30,000 for first-timers
- Lower entry price vs comparable private condos
- Deferred Payment Scheme (DPS) & Normal Progressive Payment available
- 5-year MOP then 10-year full privatisation (land tendered before 8 May 2026)
- Subsidised pricing with full condo facilities
- Brand-new construction with developer warranty
- Eligible under prevailing EC household income ceiling
Best for: HDB upgraders and first-timer families seeking subsidised private housing with strong capital appreciation.
Resale Private Condo
- Immediate occupancy — no construction wait
- No income ceiling restriction
- No MOP — rent out or sell immediately
- Can be purchased by singles and foreigners
- Established neighbourhood and mature amenities
- See actual unit before purchase
- Negotiate price directly with seller
Best for: Buyers who need immediate move-in or are above the EC income ceiling.
Not sure which is right for you?
Jeffery offers free, no-obligation consultations to help you decide.
Frequently Asked Questions About Rivelle Tampines EC
Rivelle Tampines still has limited developer units, and bounced out units, returned by buyers who could not secure a loan under the 30% MSR or who cancelled, are released at the prevailing developer price without balloting. Specific stacks are tracked weekly and listed with unit number and size when confirmed.
Live list and alerts: Rivelle bounced out units on the EC bounced units tracker. Have bank in-principle approval and the 5% cash option fee ready; no HFE letter is needed for an EC.
No. Rivelle's land was tendered before 24 August 2026, so the household income ceiling is $16,000 gross per month, with the standard 5-year MOP and Deferred Payment Scheme available.
| Rule | Rivelle Tampines EC |
|---|---|
| Income ceiling | $16,000/month |
| Minimum Occupation Period | 5 years from TOP |
| Full privatisation | 10 years after TOP |
| Deferred Payment Scheme | Available (land tendered before 8 May 2026) |
Both NPS and DPS are available. Each starts with 5% cash at booking and 15% cash or CPF on exercising the S&P. Worked example on the $1,395,000 3-Bedroom Premium (Type C1P):
| Milestone | NPS | DPS |
|---|---|---|
| Booking (option fee, cash) | 5% = $69,750 | 5% = $69,750 |
| Exercise S&P + BSD (cash/CPF) | 15% = $209,250 | 15% = $209,250 |
| Foundation | 10% = $139,500 | — |
| Reinforced concrete framework | 10% = $139,500 | — |
| Partition walls | 5% = $69,750 | — |
| Roofing / ceiling | 5% = $69,750 | — |
| Door/window frames, wiring, plumbing | 5% = $69,750 | — |
| Car park, roads, drains | 5% = $69,750 | — |
| TOP (key collection) | 25% = $348,750 | 80% = $1,116,000 |
| CSC (legal completion) | 15% = $209,250 | — |
DPS prices are typically 2–3% higher than NPS for the same unit. HDB upgraders can pair DPS with a short-term bridging loan secured on their flat's sale proceeds to cover the downpayment and any 30% MSR shortfall.
TOP is expected in 2029. The 5-year MOP ends in 2034, when units can be sold to Singapore Citizens and PRs, and full privatisation follows in 2039. Tampines West MRT on the Downtown Line is the nearest station.
Have more questions?
Contact Jeffery for instant answers.
Jeffery Ng, Huttons Asia
CEA Registered Salesperson (R050136D) specialising in Executive Condominiums. I work directly with CDL's sales team to get my clients priority access, exclusive pricing, and their preferred units. My job is simple: get you the unit you want at the best possible terms.
Jeffery Ng
Associate Division Director · Huttons Asia
Secure Your Rivelle Tampines EC Unit Today
Register your interest to receive the latest pricing, floor plans, and priority booking access. VVIP preview slots are limited — early registrants get first pick.
Similar EC Listings
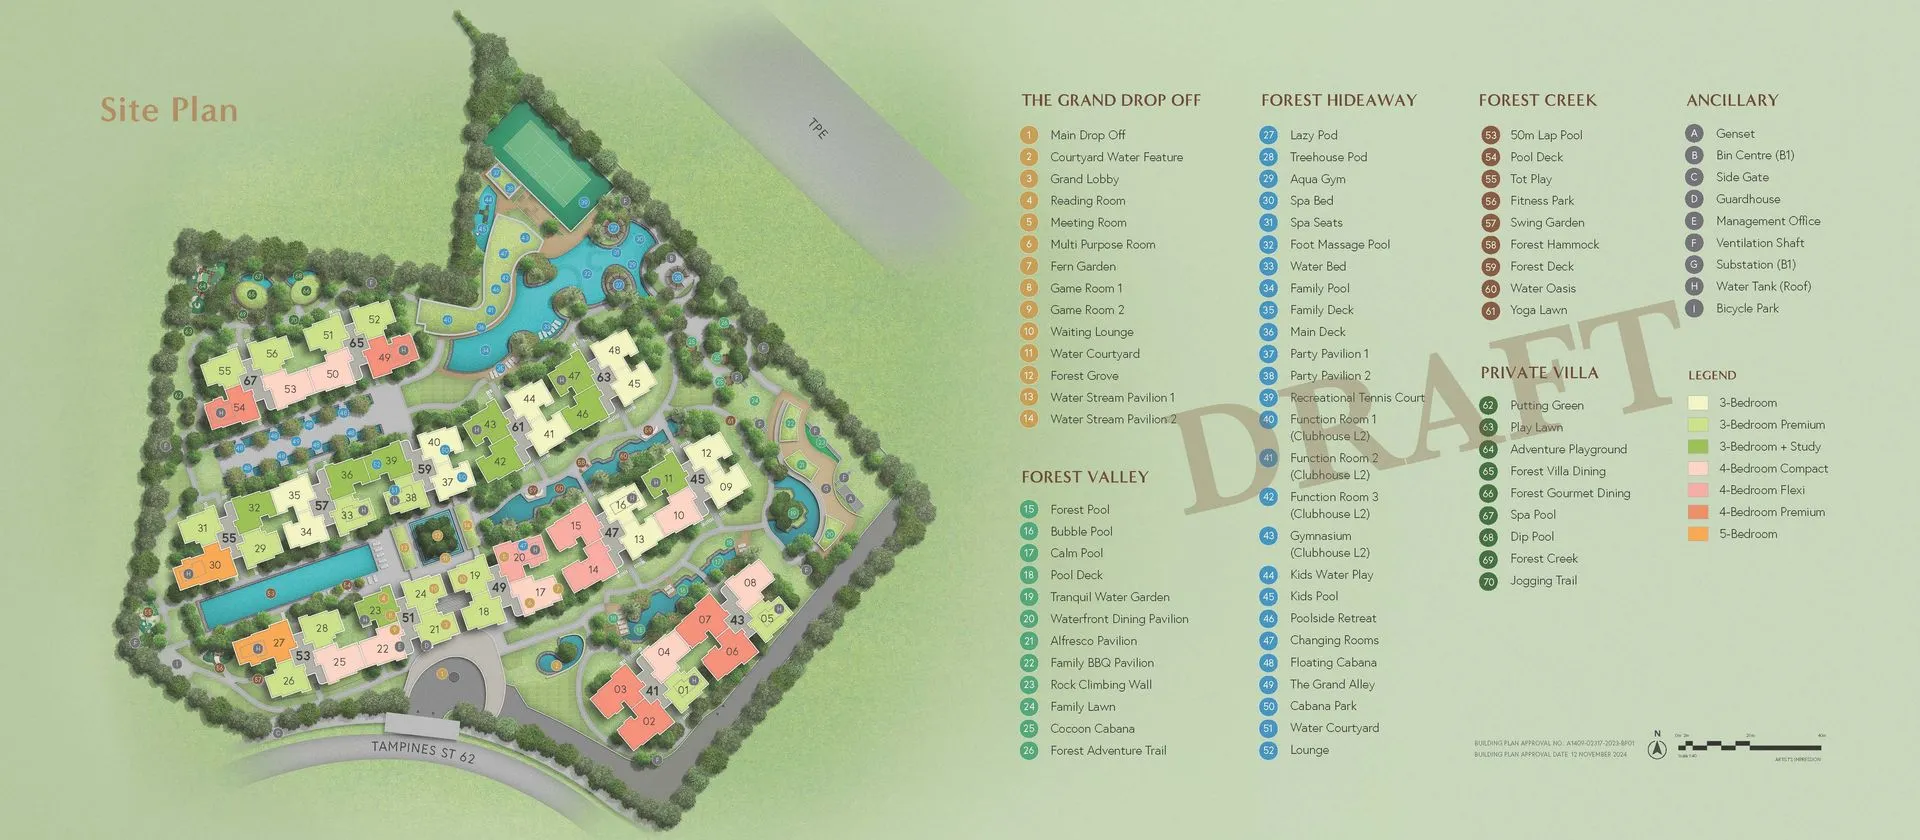 FULLY SOLD
Aurelle of Tampines EC
By Sim Lian Group
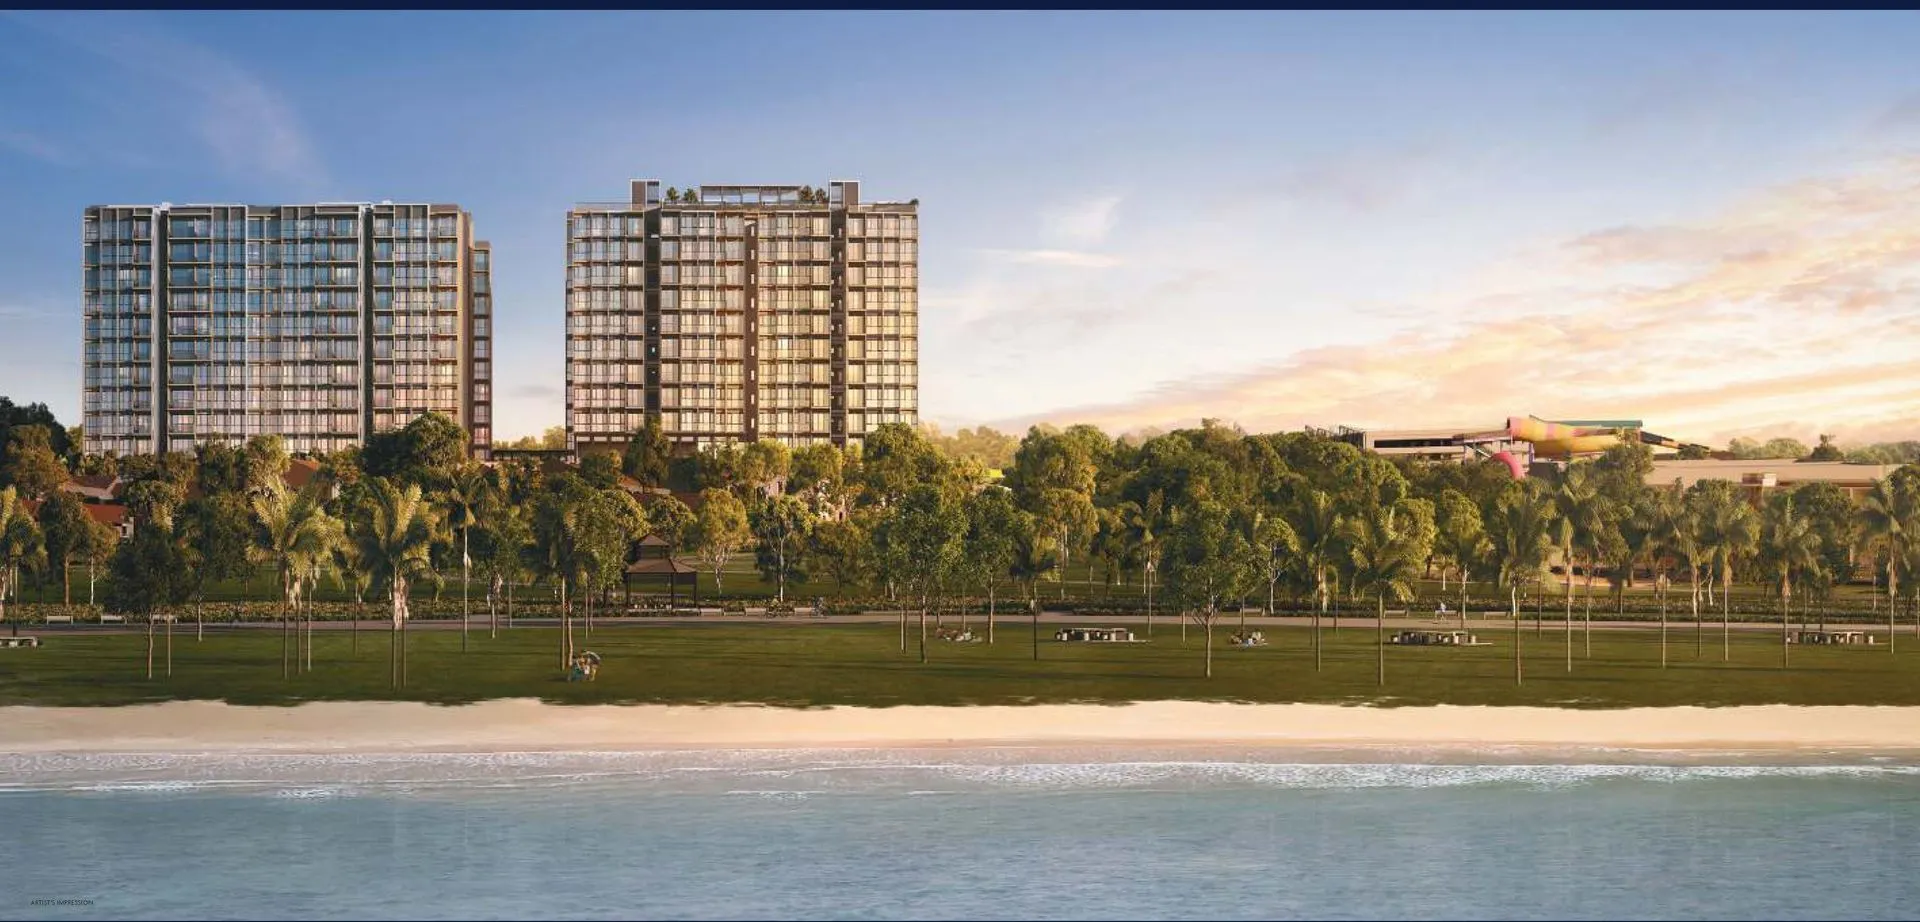 AVAILABLE (SELL OUT SOON)
Coastal Cabana
By Qingjian Realty, Forsea Residence (China Communications Construction Company) & ZACD Group
 FULLY SOLD
Parc Central Residences EC
By Hoi Hup Realty & Sunway Developments
Important Disclaimer
All property information, images, renderings, floor plans, pricing, and specifications displayed on this page are provided by the respective developers for illustration purposes only and do not constitute any offer, representation, or warranty of any kind. Huttons Asia Pte Ltd (CEA Licence No. L3008899K) holds no legal responsibility for any inaccuracies, omissions, or changes to the information provided. All materials, finishes, and specifications are subject to the developer's discretion and may change without prior notice. Floor areas are approximate and subject to final survey. Pricing is indicative and subject to change. Prospective buyers should conduct their own due diligence and verify all details directly with the respective developers before making any property-related decisions.